You are viewing all NH listings NH Homes between $1000000 and $99999999 dollars.

$1,400,000 $318 per sq.ft. Keene NH Home »
4 Beds | 6 Baths | Total Sq. Ft. 5905 | Acres: 60.9Listed on Thursday Jun 11, 2026
Description: This exceptional contemporary home offers over 4,400 square feet of thoughtfully designed living space, set on 60 private acres of forest, streams, and scenic hiking trails. Custom built, the home reflects a deep commitment to quality craftsmanship and comfortable, relaxed living. At the heart of the home is a stunning kitchen featuring a fieldstone fireplace--an inviting space perfect for cooking and entertaining. Beautiful windows overlook the deck and surrounding landscape, while quartz countertops, cherry cabinetry, a center island, and a built-in bench add both style and functionality. The spacious living room with fireplace is filled with natural light, creating a warm and welcoming atmosphere. A cozy den with built-ins, an elegant first-floor primary suite including a soaking tub and tile shower, a charming pine-paneled dining room, and a well-designed mudroom full of closets all contribute to the home's easy livability. Gorgeous hardwood floors extend throughout much of the home. Front and back staircases lead to the second level, where open sitting areas were thoughtfully placed outside each bedroom. A large office anchors one end, and each bedroom features its own private bath. A recently added in-law suite offers exceptional flexibility, complete with a full kitchen and dining banquette, living room with loft above, a bedroom w/large walk-in closet and full bath. It can be accessed from the main house or through a separate entrance via the garage. The walkout heated lower level provides expansive space for recreation and entertainment, including areas for exercise, games, a bunk room, and a full bath. There is storage galore in this home. With endless opportunities to explore your own private acreage and a convenient location just minutes from schools and shopping, this property seamlessly blends privacy, convenience, and understated luxury. See Listing Details & 60 images.
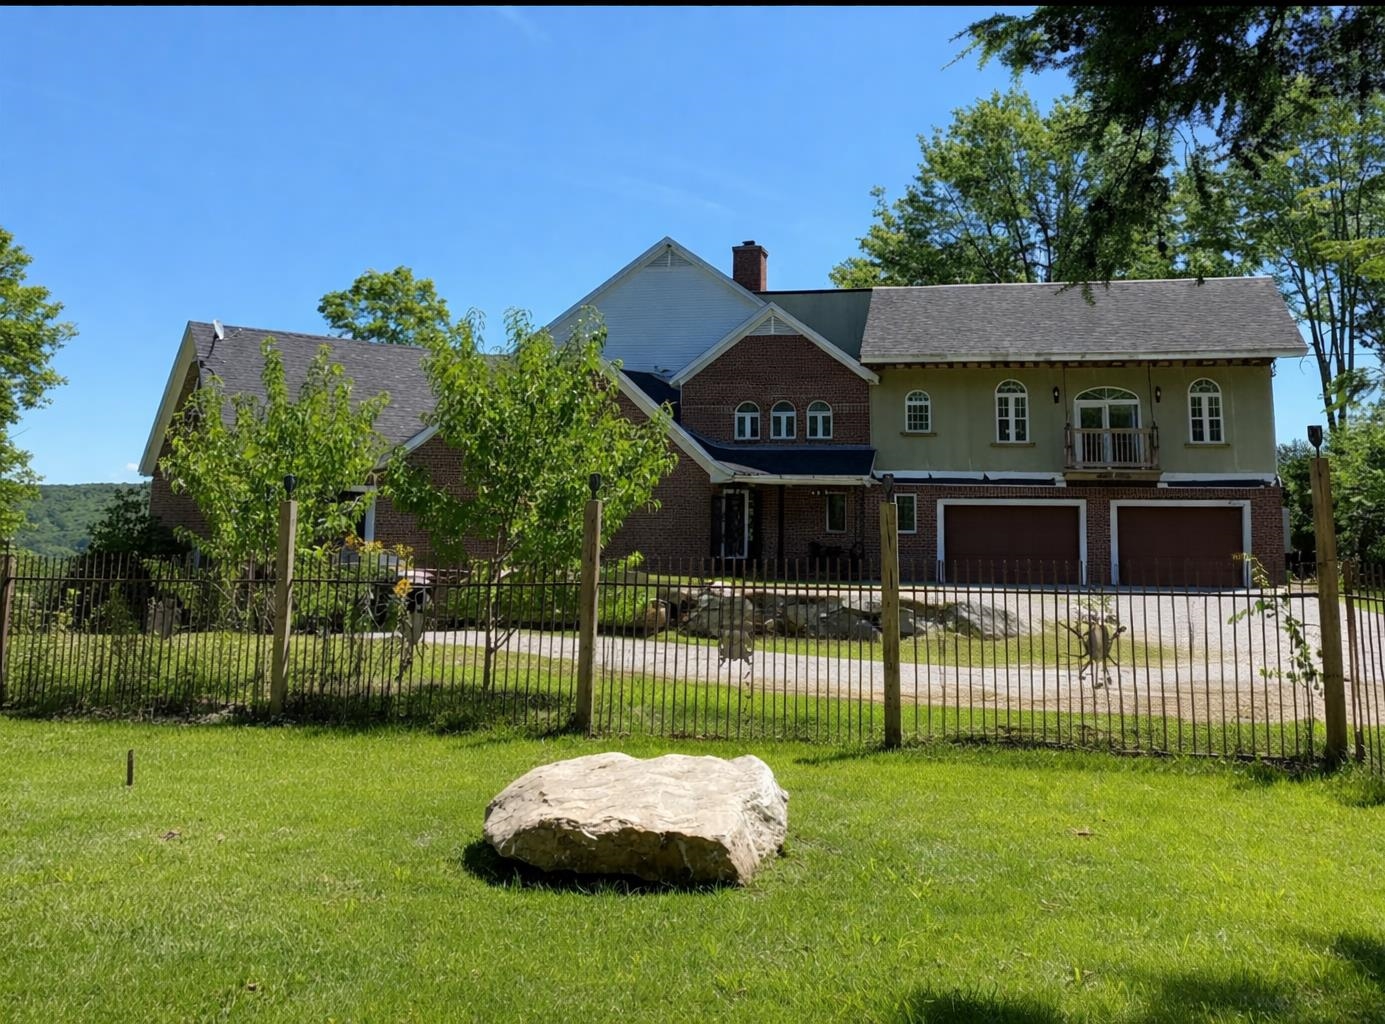
$2,900,000 $551 per sq.ft. Keene NH Home »
4 Beds | 4 Baths | Total Sq. Ft. 7129 | Acres: 16Listed on Wednesday Feb 11, 2026
Description: A Private New England Estate Where Space Meets Possibility! Set on 16 private acres with mountain views, this one-of-a-kind estate offers a rare blend of versatility, and natural beauty where you can experience the feeling of a private retreat without ever leaving home. Encompassing approximately 12,000 square feet, including over 7,000 square feet of finished living space, this custom residence was designed for grand-scale living, entertaining, and multi-generational flexibility. Whether envisioned as a private residence, executive retreat, wellness destination, or an exceptional live/work opportunity the possibilities are exceptional. Inside, mahogany wood trim, five gas fireplaces, and expansive gathering spaces create warmth and sophistication throughout. The thoughtfully designed 29+ room layout includes multiple living and entertaining areas, a finished walkout lower level, a wine cellar, and three laundry areas--one on each level--providing convenience rarely found in homes of this size. The custom kitchen features cherry cabinetry and abundant workspace for hosting family and guests. Outside, the estate unfolds into a spectacular landscape of open fields, wooded trails, fruit trees, seasonal wildflowers, and dramatic glacier rock ledges, offering unmatched privacy and a connection to nature. A 19-foot outdoor fire pit gathering platform creates the perfect setting for entertaining or relaxing under the stars. The property also includes an attached two-car garage and a rare attached RV garage, ideal for recreational vehicles, collector cars, or additional storage. Just minutes from downtown Keene, this one-of-a-kind property offers the uncommon balance of complete privacy without isolation. More than a home, it is a legacy estate where space, nature, and limitless possibilities for those who value privacy, beauty, and the freedom to create a lifestyle without compromise come together in one remarkable offering. See attachments and virtual tour for more details. See Listing Details & 55 images. Includes a Virtual Tour
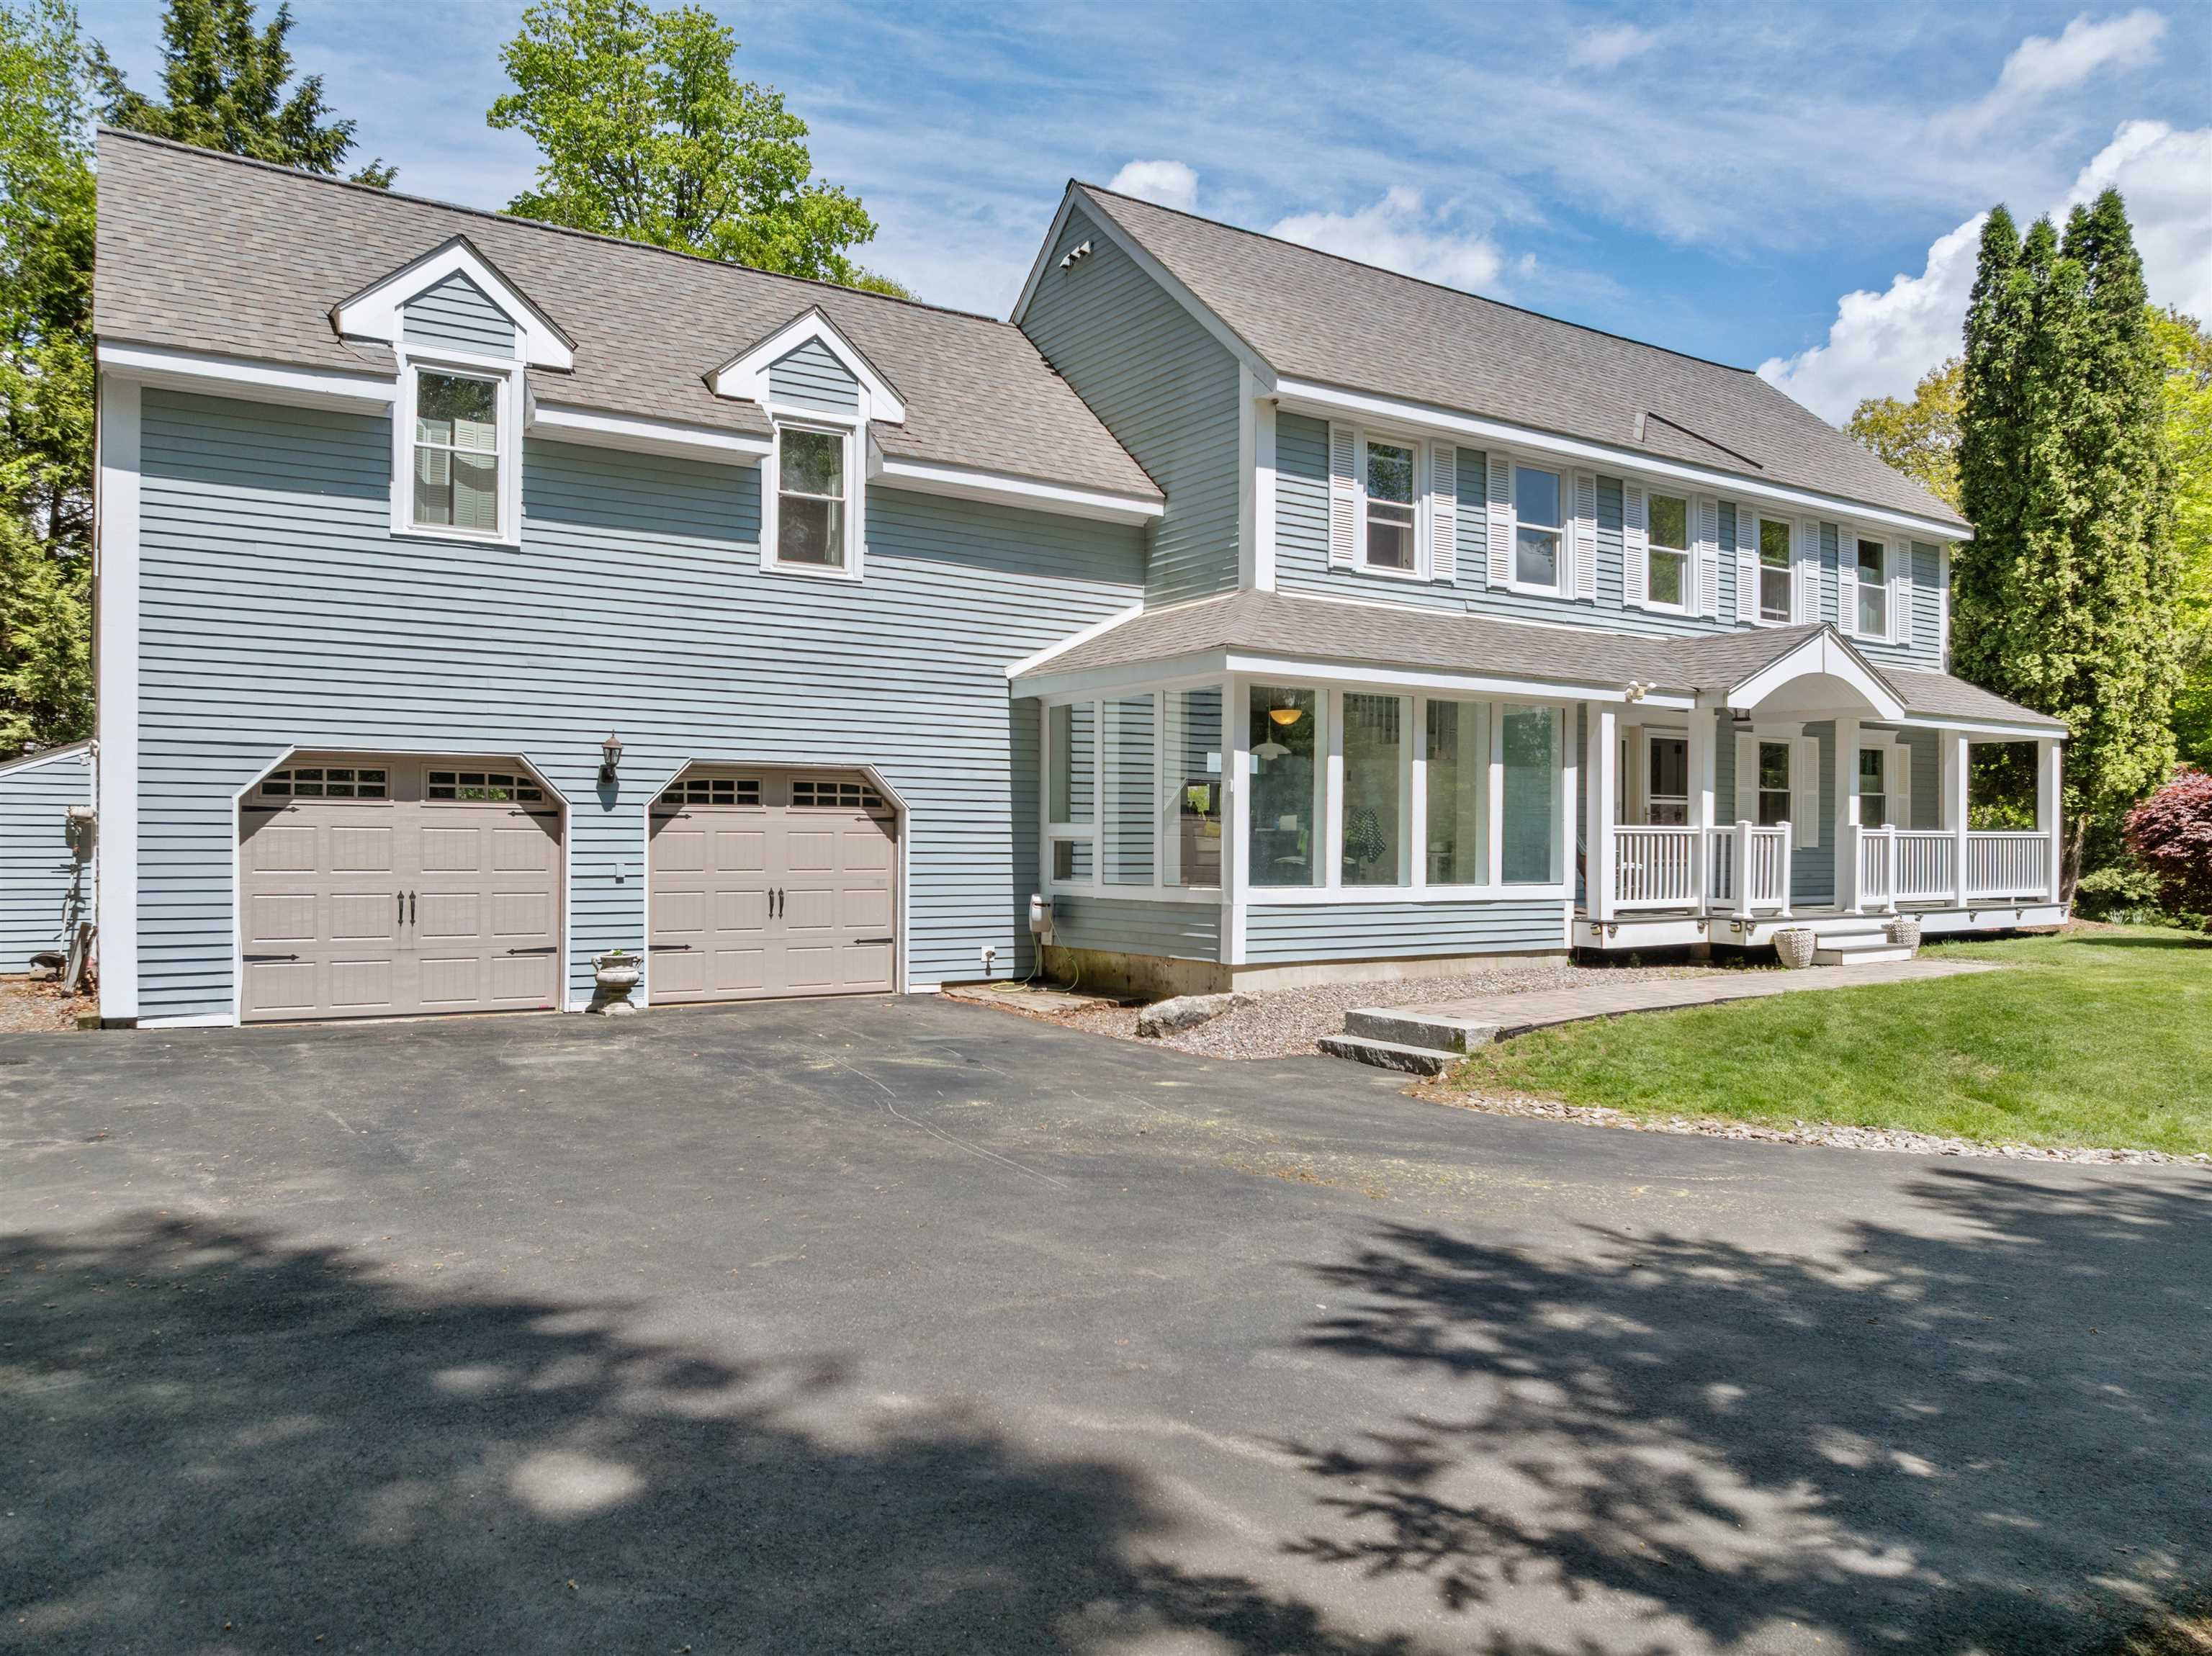
$1,149,000 $381 per sq.ft. Laconia NH Home »
Price Change! Reduced by $50,000 down 4% on June 4th 2026
Waterfront on Lake Winnipesaukee
3 Beds | 3 Baths | Total Sq. Ft. 3012 | Acres: 0
Listed on Friday Apr 3, 2026
Description: Nestled within the desirable Bay Reach Assoc in the gated waterfront community of Long Bay, this freestanding 3,012 sq ft home offers comfort, space and year-round enjoyment, complemented by an array of premium amenities. residents enjoy access to 2 sandy beaches, a heated outdoor pool with stunning lake views, pickleball courts, and more-all just a short walk away. inside, the home features a flexible 3-4-bedroom, 3 bath layout designed for both everyday living and entertaining. The galley style kitchen is appointed with granite countertops and flows seamlessly into a bright, oversized breakfast nook surrounded by windows, filling the space with natural light and offering peaceful outdoor views. The expansive open-concept living and dining area showcases hardwood floors, large windows, and sliding glass doors that lead to a private back patio-perfect for grilling and enjoying summer days. A den or home office with a convenient half bath is located just off the living room, while a mudroom and laundry area provide direct access to the attached 2-car garage for added functionality. Upstairs the spacious primary suite offers a large walk-in closet and an impressive ensuite bath featuring a walk-in steam shower, soaking tub, and dual vanities, along with direct access to a charming, enclosed porch. The upper level also includes a generous family or entertainment room with a built-in desk, 2 additional bedrooms, and a full bath. Additional highlights include a water pressure booster system, a five-zone heating system for improved efficiency, brand new gutters, and a generator-ready hookup in the garage. Privately set with ample lawn space, the home welcomes you with a classic covered farmer's porch, adding curb appeal and a perfect place to relax. Come experience all that Long Bay and the Lakes Region have to offer in this exceptional property. See Listing Details & 60 images. Includes a Virtual Tour

$1,175,000 $718 per sq.ft. Laconia NH Home »
Price Change! Reduced by $69,499 down 6% on July 13th 2026
Waterfront on Bay Paugus Bay
4 Beds | 3 Baths | Total Sq. Ft. 3132 | Acres: 0.33
Listed on Wednesday Apr 29, 2026
Description: Unique Double lot opportunity! Located overlooking beautiful Paugus Bay, Lake Winnipesaukee, 5-11 Violette Circle offers westerly-facing views of NH's largest lake. Positioned at the end of a cul-de-sac in the heart of the Lakes Region, this property is conveniently located near Weirs Beach, marinas, restaurants, shopping, concerts at the Bank of New Hampshire Pavilion, and year-round recreation. The home features extensive renovations throughout and an open-concept main level designed to maximize natural light and lake views. A wall of sliding glass doors leads to a wraparound deck overlooking the water and nearby channel activity. The living area includes a stone propane fireplace, while the updated kitchen offers mineral stone countertops, modern cabinetry, and functional flow to both indoor and outdoor living spaces. The main-level primary suite includes updated finishes and convenient one-level living. The walk-out lower level provides additional living space with two bedrooms, a full bath, and access to a second deck. Above the detached 2-car garage is additional finished space suitable for guests, office use, or flexible living arrangements. The landscaped exterior includes a fire pit area and potential for future expansion on the double lot, including possible additional living space or carriage house potential, subject to approvals. Optional Summit Resort membership may provide access to pools, hot tub, and fitness amenities. See Listing Details & 58 images.

$1,195,000 $1,067 per sq.ft. Laconia NH Home »
Price Change! Reduced by $95,000 down 8% on June 4th 2026
2 Beds | 2 Baths | Total Sq. Ft. 1848 | Acres: 40.59
Listed on Friday Jul 18, 2025
Description: Charming 2-bedroom, 2-bath Ranch-style home built in 1998, offering peaceful living on 40.59 private acres! Enjoy single-level living with an open layout, a 3-season enclosed porch, a finished walkout lower level and the 3-car garage includes additional lower-level space--perfect for storing equipment, recreational toys, or workshop needs. Home is Generator ready! This property is stunning as it stands, but also holds incredible development potential. Surveyed in 2025 for 14 home lots and previously approved for a 19-lot cluster subdivision. Town sewer is at the street--making future development even more feasible. Whether you're looking for privacy, or an investment opportunity, this location is unbeatable! Just 5 minutes to Lake Winnipesaukee, 15 minutes to I-93 and 10 minutes to Meredith's town docks, Gunstock Ski Area, charming inns, restaurants, shops, schools, parks, and approx. 1 hour to the coast of Maine. Additional Notes: Land is currently in Current Use (penalty to buyer upon change in use) Surveyed and ready for future possibilities PLEASE call for an appointment to view. You can not see the home from the road, PLEASE DO NOT drive up the driveway without an appointment. PLEASE SEE MLS#5052311 for the land listing. See Listing Details & 55 images.
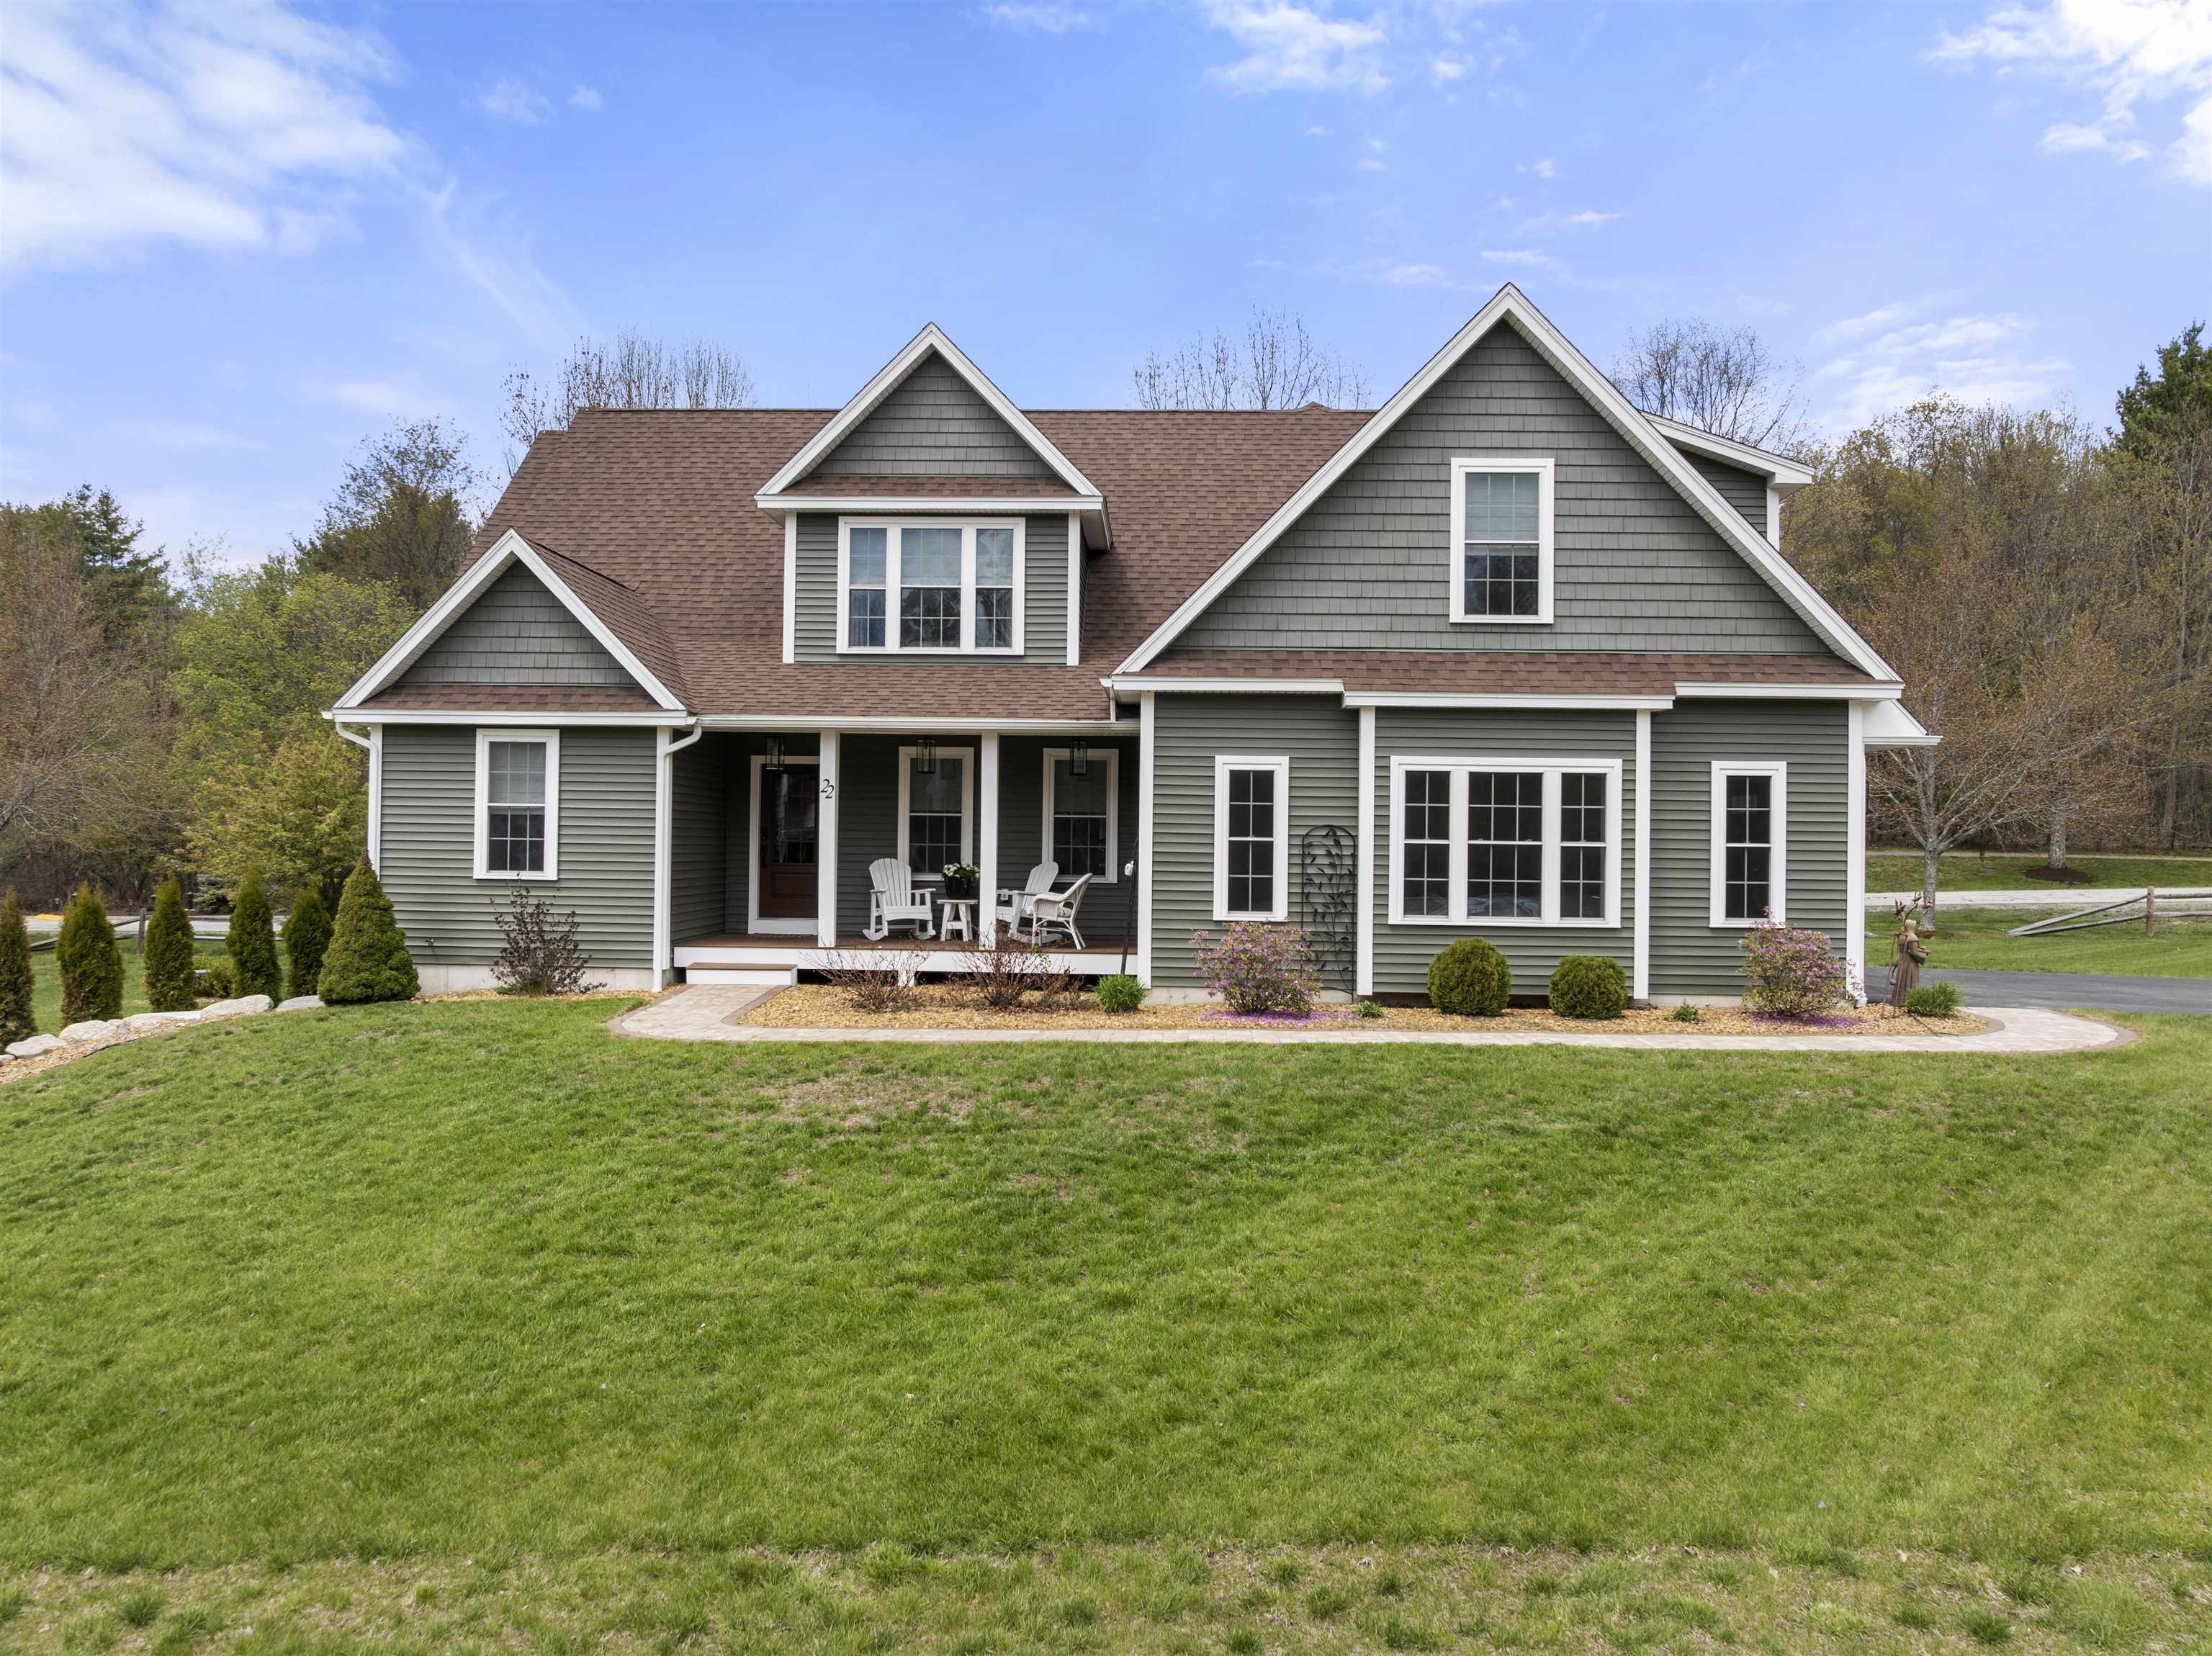
$1,199,000 $434 per sq.ft. Laconia NH Home »
Waterfront on Lake Winnipesaukee3 Beds | 3 Baths | Total Sq. Ft. 2763 | Acres: 1
Listed on Thursday May 14, 2026
Description: Welcome to this highly upgraded, newly constructed home in the very popular gated, waterfront community of South Down Shores that offers 2763 sq ft, 3+ bdrms, 3 baths and sits on an acre lot. Upon entry, you will be greeted by a spacious, open-concept layout, boasting an upscale kitchen adorned with abundant cabinets, tile backsplash, 5-burner gas stove, and large center island featuring an upgraded Silgranite sink, a coffee bar with wine fridge, and large walk-in pantry elevate the culinary experience. Entertain effortlessly in the adjacent dining area, complemented by a 4-season sun porch while the living room exudes elegance with a marble-framed gas fireplace, and soaring cathedral ceiling. The roomy primary suite includes a large bath with double sinks, tile step-in shower, and a walk-in closet compliment the Suite. Ascend the staircase to discover 2 well-appointed bdrms, a large bonus room with plenty of space for a game room and still have extra sleeping quarters, and full bath. The exterior of the house is equally impressive featuring a Farmer's Porch, Leaf Guard Gutters, and a stone walkway that enhance the curb appeal. A whole house generator ensures peace of mind during power outages, while the irrigation system maintains the landscaping effortlessly. Parking is a breeze with the overside 2 car garage. Every detail has been meticulously crafted to offer the utmost comfort. Come and enjoy the 4000' ft of waterfrontage, beach, and all the outdoor activities offered. See Listing Details & 55 images. Includes a Virtual Tour

$1,199,000 $376 per sq.ft. Laconia NH Home »
Waterfront on Lake Winnipesaukee4 Beds | 4 Baths | Total Sq. Ft. 4205 | Acres: 0.58
Listed on Friday May 22, 2026
Description: Welcome to this custom built Country Cape with total 1st floor living on a private corner lot in the pristine, gated waterfront community of Long Bay. This 4 bed, 4 bath residence offers luxurious living with numerous high-end upgrades. The 1st floor features a spacious primary suite with a large bath, and walk-in closet. The living room boasts soaring ceilings, a new beautiful marble surround gas fireplace with custom designed bookshelves, and sliding doors leading onto your private backyard deck and lawn space, perfect for outdoor activities. The beautifully appointed eat-in kitchen with quartz countertops and a nicely sized dining room are complemented by 2 additional bedrooms and a full bath. The finished lower level includes large living space with a family room, office space, and 3/4 bath and plenty of room for storage. Upstairs you'll find a versatile bedroom suite/playroom with kitchenette and bath. Plenty of private space for expanded family and guests with a separate entrance. Upgrades include Marvin Integrity windows, a whole house GE Smart generator, an oversized 3 car heated garage with epoxy flooring, and an expanded driveway. Additionally, the home features a new programmable central temperature control w/remote access, and a security system. This home combines luxury, comfort, and modern conveniences in a serene waterfront community with 2 private beaches, heated outdoor pool overlooking the lake, tennis, Pickleball, walking trails, and more. Don't miss the opportunity to make this dream home your own. See Listing Details & 39 images. Includes a Virtual Tour
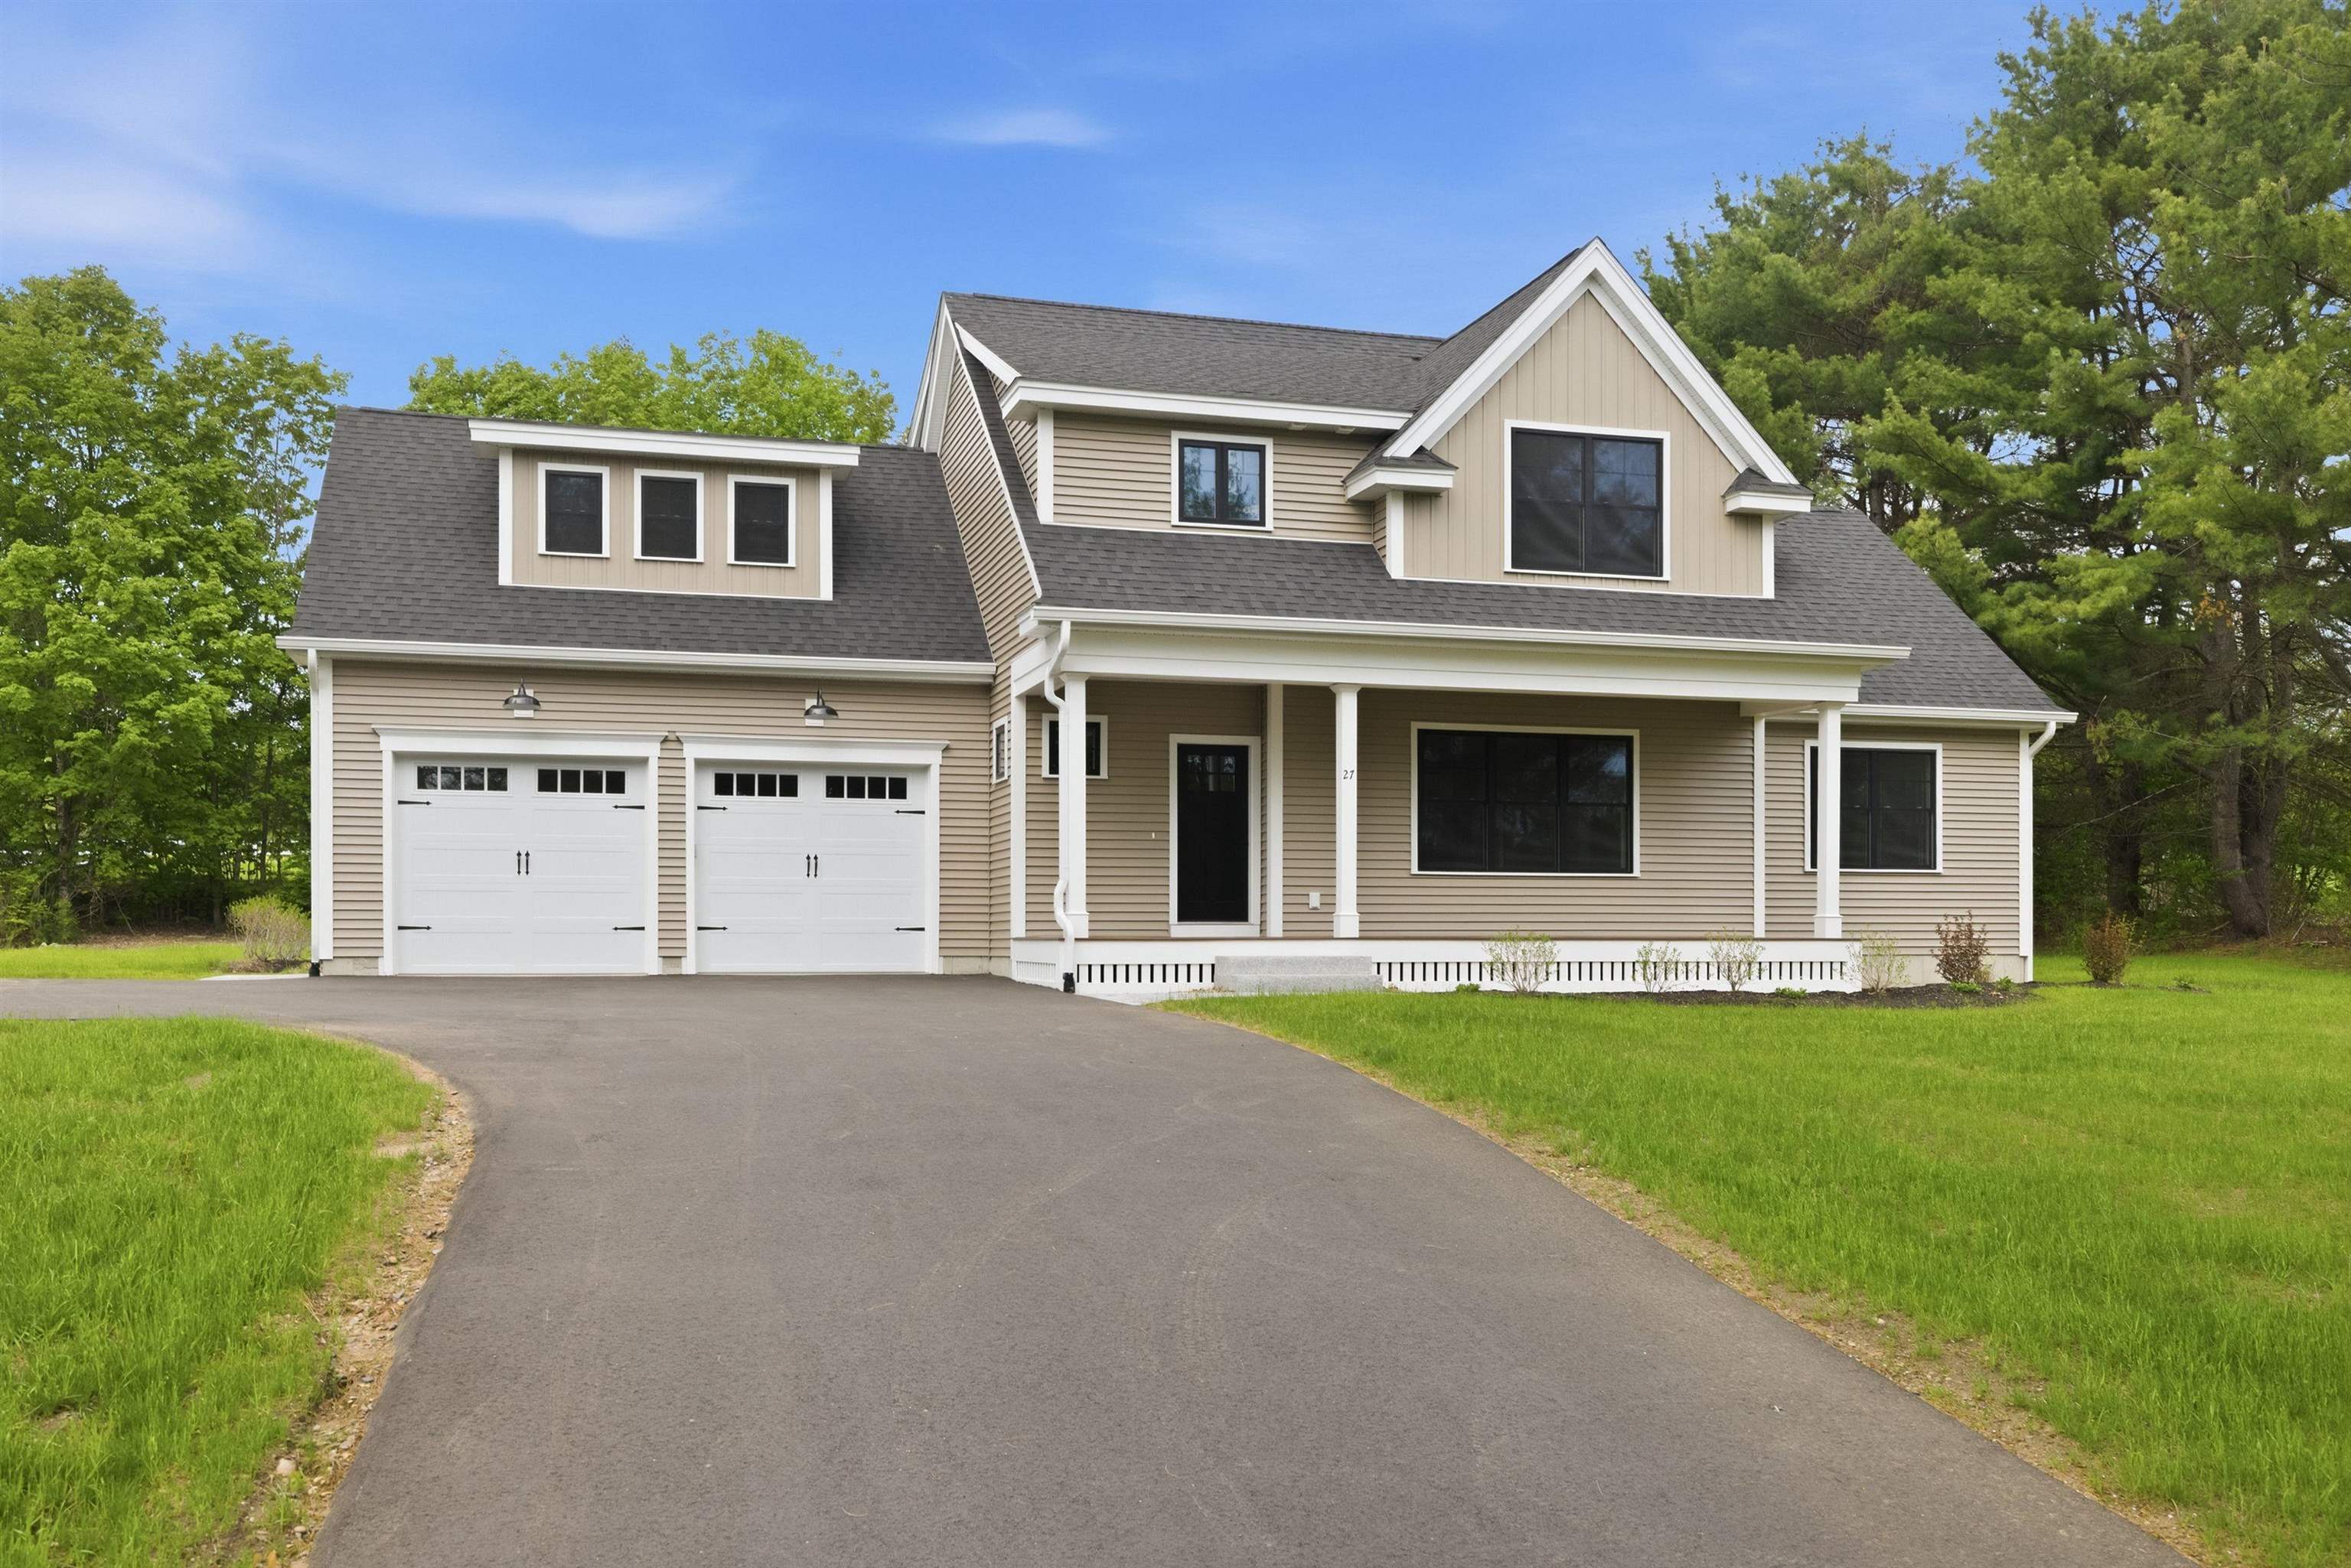
$1,249,900 $391 per sq.ft. Laconia NH Home »
Waterfront on Lake Winnipesaukee4 Beds | 4 Baths | Total Sq. Ft. 3198 | Acres: 1.73
Listed on Monday Sep 22, 2025
Description: 4 bedroom 3.5 bath, 2 story new construction home with a multigenerational family in mind. Buyer has the right of first refusal for a boat rack at the South Down Shores Boat Club. Buyer has the right of first refusal for a boat rack at the South Down Shores Boat Club.Welcome to the prestigious gated community, SouthDown Shores at Lake Winnipesaukee!! This new custom built home boasts 2 master suites, one on each level, along with 2 living rooms and a 2 car garage. This open concept floor plan has a gourmet kitchen with a large center island that flows to the living room and dining area. The unfinished basement allows for the opportunity for more living space. Farmers porch on the front and an oversized deck off the back are perfect for entertaining. A four season sunroom, and an office on the main level. Forced hot air and central AC throughout, hot water on demand. Combine all of this with the coveted South Down Shores amenities that include 4,000 feet of Lake Winnipesaukee waterfront, beach, clubhouse, tennis & pickle ball, bocce ball, playground, basketball, kayak racks, snowmobile trails, and miles of walking trails along with the opportunity to buy into the SDS Boat Club. Act now and secure one of the last remaining new construction, single family homes in South Down Shores! See Listing Details & 58 images.
Under Contract

$1,295,000 $378 per sq.ft. Laconia NH Home »
Waterfront on Lake Winnipesaukee5 Beds | 5 Baths | Total Sq. Ft. 4892 | Acres:
Listed on Tuesday Jul 14, 2026
Description: Welcome to lakeside luxury living at 34 Aberry Drive, nestled within the prestigious gated Oakleigh neighborhood of Long Bay on the shores of Lake Winnipesaukee! This immaculate 4 bedroom, 5 bath contemporary home spans nearly 4,900 square feet of impeccably styled, fully updated living space perfect for both grand entertaining and everyday comfort. Prepare to be captivated from the moment you enter the grand, vaulted foyer. The main level boasts soaring cathedral ceilings, gleaming hardwood floors, and a gorgeous, light filled living room featuring a cozy fireplace and expansive windows. Culinary enthusiasts will delight in the chef's dream kitchen, equipped with premium stainless appliances, dual wall ovens, a downdraft cooktop, and abundant stone counter space. Flow seamlessly from the open concept living area into the heated Three season sunroom an ideal spot for morning coffee overlooking the beautifully manicured grounds. For maximum comfort and convenience, a private passenger elevator effortlessly whisks you between levels. Retreat to the private primary suite, a true sanctuary featuring its own fireplace, a private viewing deck with stunning lake and mountain vistas, and a spa like en suite bath with a deep soaking tub and a custom tiled shower. The finished, climate controlled lower level is an entertainer's dream, complete with a state of the art home theater, billiard area, and extra guest space. Outside, the oversized patio overlooks a professionally landscaped, lush yard. Enjoy the ultimate resort lifestyle with Long Bay's world class amenities: pristine sandy beaches, a heated pool, tennis/pickleball courts, and walking trails. Don't miss your opportunity to own this turn key Lake Winnipesaukee masterpiece! See Listing Details & 48 images. Includes a Virtual Tour

$1,380,000 $465 per sq.ft. Laconia NH Home »
4 Beds | 4 Baths | Total Sq. Ft. 3895 | Acres: 0.37Listed on Sunday Feb 15, 2026
Description: Stunning 4-bedroom, 3.5-bathroom new construction offering approximately 3,500 sq ft of thoughtfully designed living space, located within the prestigious, gated Meredith Bay community. This home features a first-floor primary suite with premium finishes, convenient first-floor laundry, and an open-concept layout seamlessly connecting the kitchen, dining, and living areas--perfect for both everyday living and entertaining. Enjoy direct access to a spacious deck, ideal for outdoor living. The finished lower level includes a private bedroom with a full bath and exterior walkout access, offering excellent flexibility for guests or additional living space. Meredith Bay delivers an exceptional lifestyle with resort-style amenities, year-round recreational activities, and a vibrant sense of community, all set along the shores of Lake Winnipesaukee. A rare opportunity to own a luxury new construction in one of the Lakes Region's most sought-after neighborhoods. See Listing Details & 46 images.
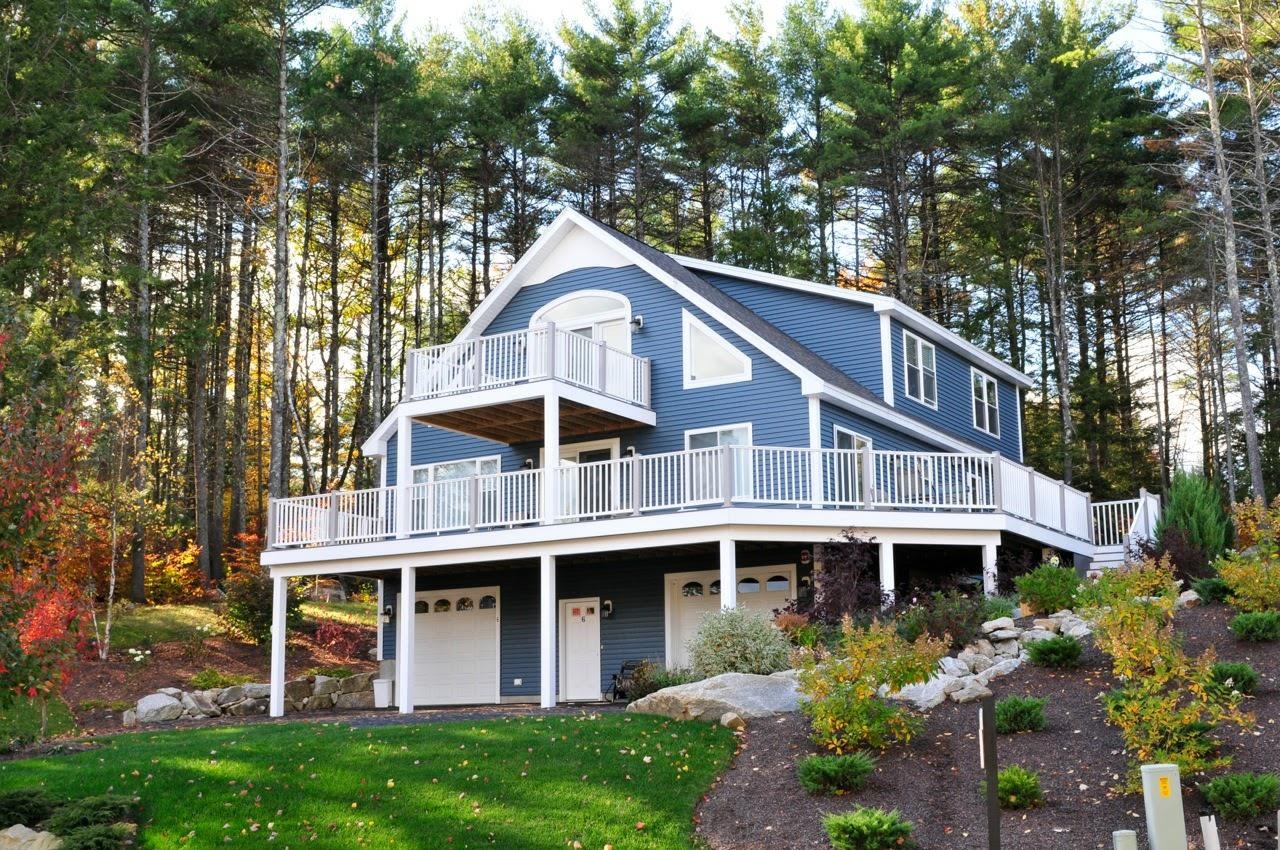
$1,395,000 $528 per sq.ft. Laconia NH Home »
Waterfront on Lake Winnipesaukee4 Beds | 4 Baths | Total Sq. Ft. 3280 | Acres:
Listed on Thursday Mar 19, 2026
Description: Welcome to this prestigious gated community, Long Bay at Lake Winnipesaukee!! This custom-built home will impress you from top to bottom, without any expense spared. This 4BR, 3.5 BA home has everything you need at the lake. A beautiful large primary master bedroom with walk-in closet and master bath in addition to a second bedroom with 2 exposures on the main floor. An abundance of light streams into the dining and living rooms adjacent to a beautiful kitchen offering views of the lake and mountains. Through the French doors you will find a large wrap-around deck offering both sun and shade perfect for BBQs. The oversized front deck gives you plenty of space to enjoy the warm summer nights. A large center island in the kitchen is great for gathering and entertaining with a nice stone fireplace in the living room for the ambience of cool winter nights. The third level is laid out perfectly for guests, with its 2 bedrooms, one full bath and a relaxing loft that leads out to a Captain's deck great for stargazing. There is a full basement with additional space and storage, and a two-car garage in addition to a golf cart garage. This level has a large family room with its own half bath and pool table. The backyard has lots of privacy, and do not forget the fire pit which every lake home needs. The entire home has central air conditioning & hot air heat, hot water on demand, full house propane generator, propane hot air heating system, and so much more. Set against the state forest for privacy. This home has beautiful landscaping & gardens. Combine all this with the Long Bay HOA amenities that include 2,000 feet of Lake Winnipesaukee waterfront, 2 beaches, clubhouse, tennis & pickleball, bocce ball, playground, in ground pool, day docks, skating pond, snowmobile trails, and miles of walking trails. See Listing Details & 59 images. Includes a Virtual Tour
New Listing!

$1,400,000 $438 per sq.ft. Laconia NH Home »
Waterfront on Lake Winnipesaukee3 Beds | 4 Baths | Total Sq. Ft. 3200 | Acres: 0.54
Listed on Tuesday Jul 21, 2026
Description: One of the last opportunities enjoy a brand new custom home in the highly sought after Meredith Bay community on Lake Winnipesaukee! Crafted by Marceau Homes, one of the Lakes Region's premier builders, this exceptional 3 bedroom, 4 bath home offers approximately 3,200 sqft of thoughtfully designed living space on a .54 acre lot with an attached two car garage and the option to finish the bonus room for additional living space. Designed with both luxury and comfort in mind, the home features hardwood and tile flooring, a stunning gas fireplace with stone veneer surround and oak mantle, and a beautifully appointed kitchen with your choice of granite or quartz countertops. The spacious first floor primary suite offers a spa inspired retreat with a custom tiled shower, freestanding soaking tub, and premium finishes. Additional bathrooms also feature custom tile work, reflecting the quality craftsmanship found throughout. Outside, enjoy a paved driveway, attractive natural stone retaining walls, and low maintenance exterior materials designed for easy living. Meredith Bay residents enjoy an unmatched resort lifestyle with access to two pools, hot tub, a sandy beach on Lake Winnipesaukee, fitness center, tennis and pickleball, walking trails, golf cart paths leading to Akwa Marina, and seasonal dining...all within this private gated community. Don't miss one of the final chances to own a brand new home in one of the Lakes Region's most desirable communities. Taxes are estimated. Specifications and finishes are subject to change. See Listing Details & 42 images.

$1,469,000 $497 per sq.ft. Laconia NH Home »
Waterfront on Lake Winnipesaukee3 Beds | 3 Baths | Total Sq. Ft. 2957 | Acres: 0.62
Listed on Monday Jun 29, 2026
Description: Experience luxury, privacy, and exceptional craftsmanship in this highly upgraded custom-built 2957 square-foot home perfectly positioned to capture beautiful views of a natural pond and wooded vista. Surrounded by 9.5 acres of protected, unbuildable land with only 3 homes on the street, this property offers a rare combination of privacy and elegance. The open-concept design is perfect for entertaining, featuring soaring 16-foot ceilings with exposed beams and beautiful red oak hardwood flooring throughout the main living area. The chef's kitchen showcases an impressive 52-square-foot quartzite island with an oversized workstation sink, built-in pet feeding station with water filler, GE Cafe' professional appliances, and a 1st floor laundry room, pantry and heated four-season sunroom complete the main living space while capturing the tranquil views. The expansive first floor primary suite features 2 walk-in closets and a luxurious spa inspired bath with a custom oversized tile shower, soaking tub, double sinks, quartz countertop, and premium finishes. The upstairs you'll find 2 spacious bedrooms with ample closets, and oversized bonus room perfect for a family room, office or guest accommodations along with easy attic access for additional storage. Additional highlights include central air, an oversized 2 car garage with a dedicated workshop/office area, a separate golf cart garage, mature landscaping, and a 4-zone irrigation system. Meticulously built and impeccably maintained, this exceptional home is move-in ready. Enjoy all the amenities of the gated waterfront Community of South Down Shores, including a private beach, over 4,000 feet of waterfront on Lake Winnipesaukee, walking trails, tennis and pickleball courts, basketball court, clubhouse, playground, boat marina, kayak storage, and more. Open House Saturday 7/11 from 10am to 12pm. See Listing Details & 60 images. Includes a Virtual Tour
Under Contract

$1,646,000 $752 per sq.ft. Laconia NH Home »
4 Beds | 4 Baths | Total Sq. Ft. 2190 | Acres: 0.51Listed on Tuesday Nov 18, 2025
Description: New Construction in Meredith Bay! Come build your dream home on one of the remaining last lots! See Listing Details & 3 images.

$1,899,000 $601 per sq.ft. Laconia NH Home »
Waterfront on Lake Winnipesaukee4 Beds | 5 Baths | Total Sq. Ft. 3159 | Acres: 0.64
Listed on Wednesday Oct 15, 2025
Description: Located on one of the last remaining lots to be built on in Meredith Bay, this thoughtfully crafted four bedroom, four and a half bath home offers over 3,000 square feet of finished living space on one of the community's most private lots, with conservation land bordering two sides. Situated within Meredith Bay, one of the most sought after gated communities on Lake Winnipesaukee in Meredith NH, the setting offers a rare combination of privacy, luxury, and resort style amenities just minutes from downtown Meredith, Center Harbor, and the heart of the New Hampshire Lakes Region. Meredith Bay residents enjoy access to Akwa Marina on Lake Winnipesaukee, a seasonal restaurant, resort style pools, fitness center, tennis and pickleball courts, walking trails, and a community garden center. Located less than 15 minutes to Gunstock Mountain Resort and close to boating, dining, shopping, hiking, skiing, and year round recreation, this property offers the perfect balance of luxury, privacy, convenience, and year round Lakes Region living on Lake Winnipesaukee. Designed for both everyday living and entertaining, the home features a desirable first floor primary suite, dedicated office, and open concept floor plan filled with natural light. Upstairs, three additional bedrooms each feature their own en suite bath, offering exceptional comfort and privacy for family and guests. The timeless farmhouse inspired design blends classic New England character with modern luxury. Highlights include an expansive kitchen with walk in pantry, a stunning living room with fireplace, vaulted covered porch for outdoor living, and a rare three car garage with room for a golf cart, ideal for enjoying the Meredith Bay and Lake Winnipesaukee lifestyle. The walkout lower level offers excellent potential for additional finished living space, recreation room, fitness area, or guest suite. See Listing Details & 37 images.
